Pre-development project package
One-off. The model, the check against the drawings and the materials for the decision needed now: bank, investor, planning authority or first buyers. Payment in stages.
From drawings or just an idea: a 3D model on your plot and everything you need for off-plan sales.
The bank wants to see presales. The investor wants to understand what they are getting into. The planning authority decides whether the building fits its surroundings. The buyer wants to see their own flat. And all of this is needed before financing appears.
Once the money is there, the developer hires several companies. One draws the building, another makes the presentation, a third researches the market, a fourth runs marketing. That is a five-figure sum and several contracts. Each contractor has their own version of the project, and the areas, number of floors and figures in the materials do not match. When the project changes, everything is ordered again.
Visualisation answers the question of how the building will look. The package answers why it is worth financing, approving and buying now. That is why I start not with pictures but with the real plot.
A concept does not guarantee that the plot can be built on in exactly this way: that is decided by the authorities.
A picture in an advert is a promise to the buyer. If it differs from the drawing, it is not marketing but a future complaint. That is why everything I show is checked against the drawings and the plot.
The buyer sees the building outside and inside, picks a flat on the model, looks at the layout and at what is around the building. When ready, they join the waiting list.
The investor understands what they are getting into: the plot, the project, the documents and the risks. Before the NDA they get a short brief, after the NDA the closed investor memorandum.
The bank checks whether the areas, phases and figures add up. With me they do, because there is one source.
The planning authority decides whether the building fits its surroundings. I show the model in the real block and on the terrain, next to the neighbouring buildings.
A block of 11 flats and a semi-detached house in Germany. The developer sent only drawings, with no photos and no model. The whole path from the cadastral map to the finished presentation is shown in the film. If there are no drawings yet, the path starts with a development concept on the real plot: this is shown at the end of the film. The project is shown with the developer's consent.
The same view of the building at every step. At the centre is one 3D model: the images, the film and the interactive 3D presentation all come from it.
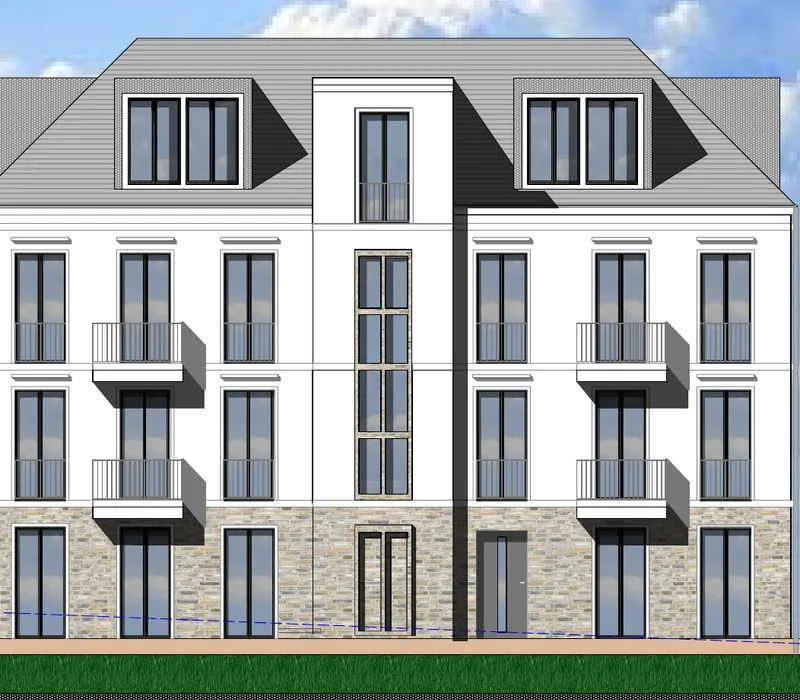
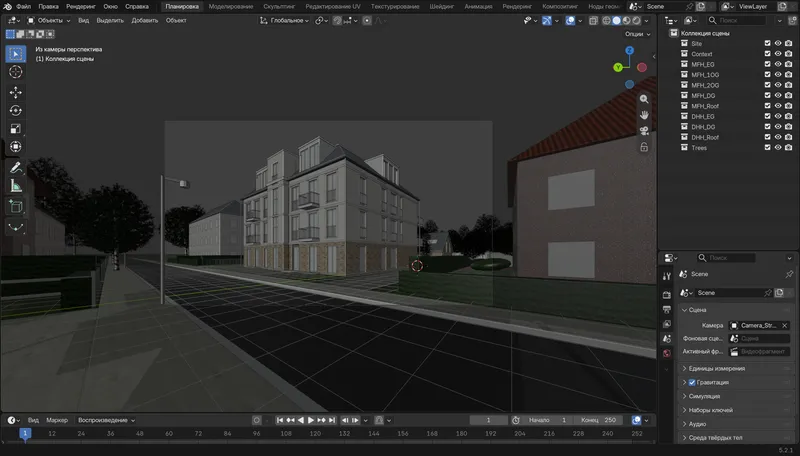
From the model: images and film
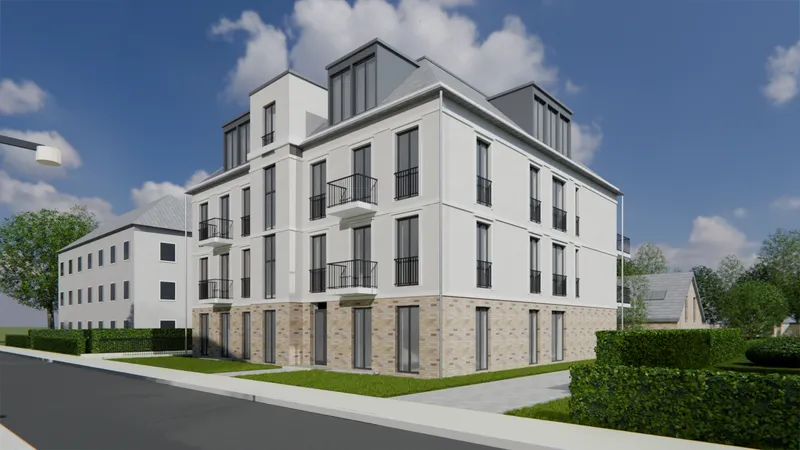
 AI-generated
From the same model: interactive presentation
This is how buyers see the project: views, the location, every flat with its plan, the 3D model and a waiting list form. The presentation is in German and English, exactly as a developer receives it.
 AI-generatedOpen the presentation
A flat in this building, nine rooms, 360 panoramas from the same 3D model. The buyer walks through the flat on a phone before construction starts.
 AI-generatedOpen the tour
The building model sits on an aerial image of the area. The buyer sees at once where they will live and what is around.
 AI-generated
 AI-generated
 AI-generated
Aerial image: Digitaler Zwilling NRW, Geobasis NRW. Frames refined with AI.
A map of the area from open data: a route is drawn from the building's door to each place and the walking time is calculated.

Main station: 17 minutes on foot. Data: OpenStreetMap. Times calculated from walking routes.
The geometry in all images is taken from the architect's drawings and checked against them. The finishing of the images is done with AI, and these images are labelled.
AI-generated visualisation. Virtual staging, for illustration only. Actual property may differ.
 AI-generated
 AI-generated
 AI-generated
 AI-generated
 AI-generated
 AI-generated
 AI-generated
 AI-generated
 AI-generated
 AI-generated
 AI-generated
 AI-generated
 AI-generated
 AI-generated
 AI-generated
 AI-generated
 AI-generated
From the same views and interiors I make short videos for the developer's social media. Here are three videos for this project, as they turned out on the developer's own channels.
 AI-generated
 AI-generated
 AI-generated
One-off. The model, the check against the drawings and the materials for the decision needed now: bank, investor, planning authority or first buyers. Payment in stages.
Every month. The project changes, I update the model and all materials, keep the waiting list and give the marketing team materials for promotion.
The price depends on the project stage, its scale and which materials are needed and for whom. I will send a price range after the project check, together with the plan.
Everything the bank, investor, planning authority and buyer see is consistent and matches the drawings. The materials are organised, clear and updated together with the project.
Investors, sales and approval dates. I am not a broker and I do not raise capital on the developer’s behalf.
Mykhailo Koblychenko s.p., Ljubljana, Slovenia
Project check, 30 minutes, free. You show me the drawings or tell me the idea.
A one-page plan. Within two working days I send you the plan: which materials are needed first, for whom, and a price range. The plan stays with you, even if we do not work together.
NDA, contract and work in stages, if everything fits.
That is exactly the stage for it. For now the plot and the volume are enough for a bank and an investor. I do interiors and details when the layouts are fixed.
We start with what the nearest decision needs: the bank or the investor. The rest comes later from the same model, with no rework. Payment in stages.
The architect is responsible for the design and the permit. I am responsible for making sure the bank, investor, planning authority and buyer understand the design. I work from the architect’s drawings and check every change against the sheets.
I do not compete with it for the advertising budget. I give the agency a promotion guide and materials from the model, so that its advertising shows the same project the bank sees.
That is what one model is for: I edit it and all materials update. I check every change against the architect’s sheets.
Agreed. That is why, besides views, the work includes register data, place and market, a roadmap, a memorandum and a waiting list. The pictures are there to make the data easy to understand.
Yes, before I receive any documents.
Remotely, with projects in different countries. I run checks in the open sources of the country where the plot is.
Any language.
Each such image carries a label. The geometry comes from the drawings, the finishing of the frames is done with AI. The images show the design intent and are not a commitment on finishes and fittings.
It depends on the stage and scope. I will send a price range after the project check, together with the plan.
